
Plan remodeling in Waynesboro with a simple room-by-room process, a clear materials list, and a smart way to avoid scope creep before work starts.

A smart remodel starts with a clear goal, a realistic scope, and the right order of work. That saves time, cuts confusion, and helps you avoid change after change once the project begins. Remodeling in Waynesboro works best when you plan each room, set priorities, and know what should happen before demolition starts. Plan the space, set the budget, confirm the work order, and choose the right help before you buy materials or tear anything out.
This guide walks you through a simple process you can use for a kitchen, bath, basement, or other interior update. You will learn how to define the job, check what needs repair, and line up materials before work starts.
If a project grows beyond basic updates, Suarez Home Repair can help with planning and build-out support in Waynesboro.
Start by naming the room and the exact result you want. A remodel needs a clear target, not a pile of ideas. Decide if you want more storage, better flow, easier cleaning, or a fresh look. Write one sentence that explains the job. That sentence keeps the project focused from start to finish.
Then rank your wants. Separate must-haves from nice-to-haves. This is where many jobs go off track. A long wish list can make the plan too big for the budget. Keep the plan tied to the room's main purpose, and use that purpose to guide every choice.
Look for damage before you pick finishes. New paint, cabinets, or flooring cannot solve a weak base. Check for soft drywall, water stains, uneven floors, loose trim, and signs of old leaks. If the room has hidden damage, fix it first so the finished work lasts.
This is also the time to spot work that needs a licensed trade or a skilled repair crew. If you find wiring issues, plumbing problems, or framing trouble, bring in help before you move ahead. Small fixes now can prevent bigger delays later.

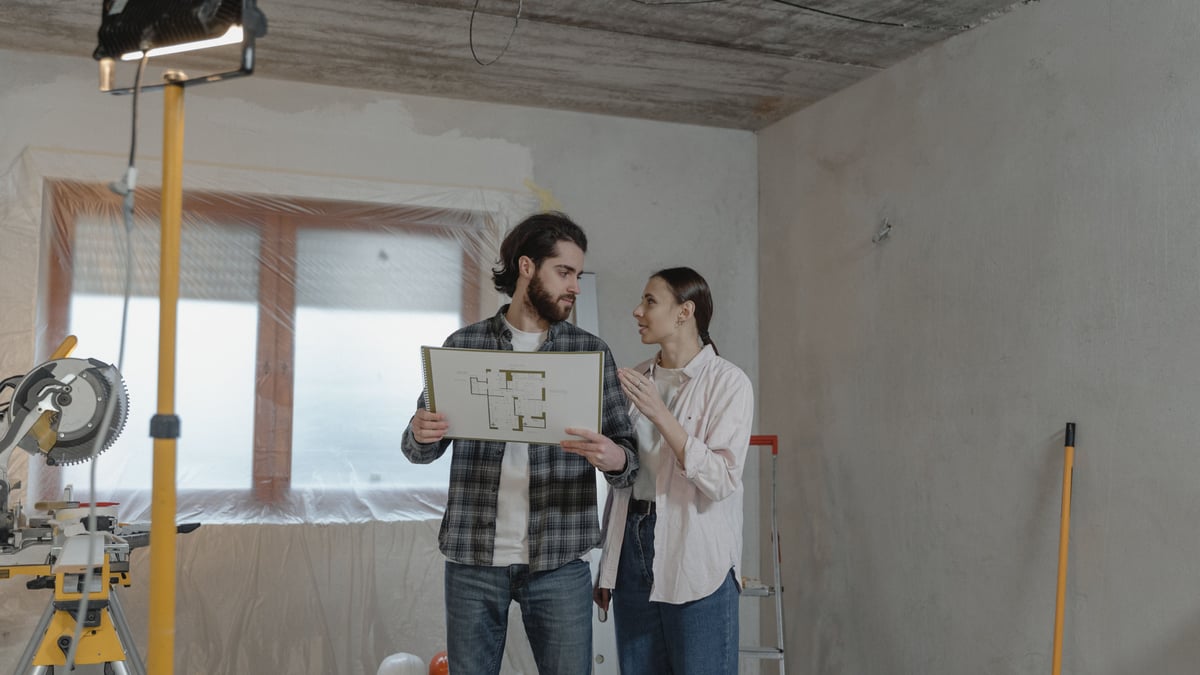
Write the scope in plain language. Say what stays, what comes out, and what gets replaced. Add the finish level for each part of the room. A simple scope helps you compare bids, buy the right materials, and keep the project from drifting.
Next, set a budget for each part of the job. Divide it into labor, materials, and a small cushion for changes. That cushion matters because older homes often reveal extra work once walls open up. A clear budget also helps you decide where to spend and where to save.
Pick your materials early. That includes flooring, cabinets, fixtures, hardware, paint, and trim. Early choices help avoid delays because one item can hold up the whole schedule. Choose items that fit the room's use, not just the style in your head.
Measure the space before you order anything. Confirm door swings, cabinet clearances, and appliance sizes. If you are updating more than one surface, make sure the colors and textures work together. For help with finishes and install work, see our remodeling services.
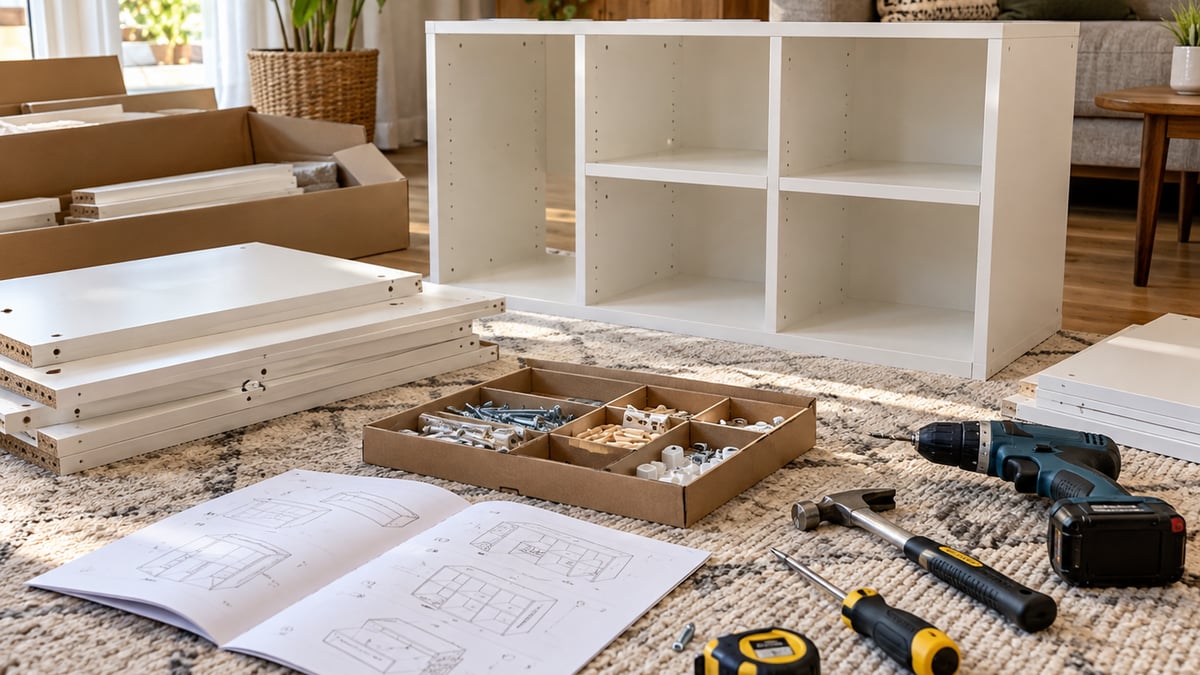
Gather these items before you start so the job stays organized.
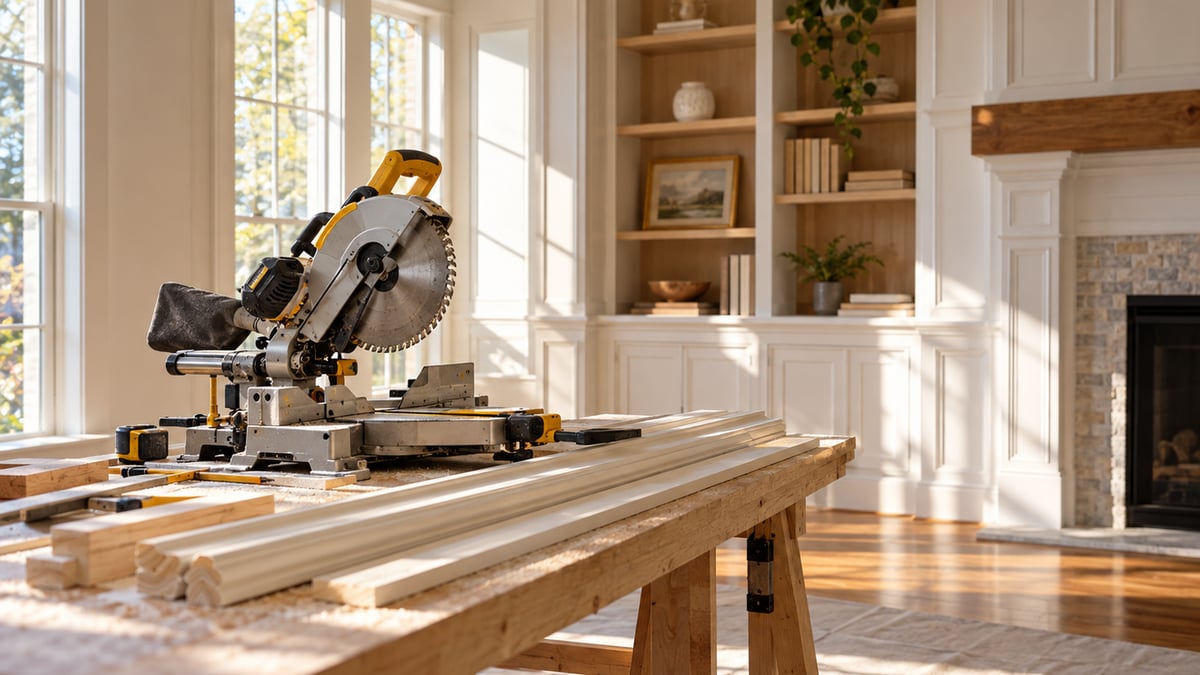
The work order matters as much as the design. A good sequence keeps crews from doing the same task twice. Start with demo, then repair the hidden issues, then do framing or rough-ins if needed. After that, install drywall, trim, cabinets, flooring, paint, and fixtures.
If the room needs electrical, plumbing, or framing changes, those tasks should happen before the finish work. That keeps surfaces clean and lowers the risk of damage. A clear order also helps you know which days the room will be out of use.
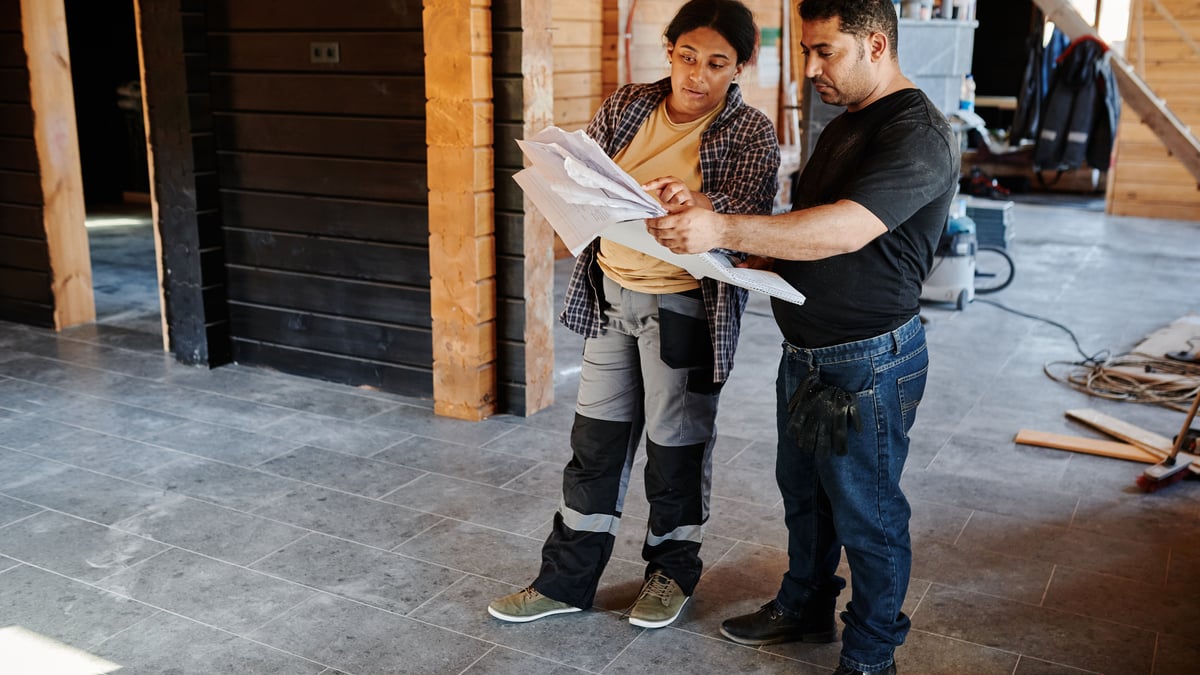
Some remodel tasks are good DIY jobs. Simple painting, hardware swaps, and light demo may fit a careful homeowner. Other tasks need more skill, more tools, or permits. Leave structural changes, electrical changes, plumbing changes, and major layout work to a professional.
A pro can also help if you want one part of the job finished while another part is still in progress. That can save time and reduce mistakes. If your project needs help beyond basic updates, Suarez Home Repair remodeling support can help you move from plan to build with fewer delays.
Call a professional when the job affects structure, wiring, plumbing, moisture control, or major finish alignment. These issues can spread fast if they are handled in the wrong order. A skilled remodeler can spot problems early and keep the project on track.
Before you call the job done, make a punch list. Walk the room and note small fixes, touch-ups, loose parts, paint misses, and anything that does not match the plan. Check doors, drawers, outlets, caulk lines, and trim joints. Small details matter at the end.
Use the punch list to close out the project in an orderly way. This step helps you spot issues while the tools are still out and the work is fresh. It also gives you a clean record of what still needs attention before you move back into the room.
Start with the room's main goal. Decide what problem you want to solve, then list must-haves, set a budget, and check for hidden repairs. That order helps you avoid rushed choices and keeps the project focused on one clear result.
Choose materials early, confirm measurements before ordering, and finish the scope before work starts. Delays often come from late decisions or hidden repairs. A clear sequence and a small budget cushion help the job keep moving.
Skip structural changes, electrical updates, plumbing changes, and major layout shifts. These tasks can create safety issues or code problems if handled the wrong way. A professional can manage the technical parts and keep the rest of the project aligned.
If the wish list is larger than the room's purpose or budget, the scope is too big. Cut extras first and keep the plan tied to daily use. A smaller, well-finished project often works better than a larger one that stalls.
A good remodel starts with a clear goal, a clean scope, and the right order of work. Use these steps to plan the room, check for repair needs, and avoid changes that slow the job. If you want help turning a plan into finished work in Waynesboro, request a quote from Suarez Home Repair.